
Blueprints AI Uses Generative AI to Automate Building Plans and Construction Documentation
Highlights
Blueprints AI is developing AI-powered software that generates architectural construction documents from sketches, PDFs and project descriptions.
Its second-generation platform supports coordinated architectural, structural, mechanical, electrical, plumbing and interior-design workflows.
The software is designed to update interconnected project documents when users make design changes and check them against local building codes.
The startup trains its models using approved drawing sets from its founder's architecture and construction business.
Licensed professionals remain responsible for reviewing documents and applying their seals before permit submissions.
Generative AI Enters Architectural Design
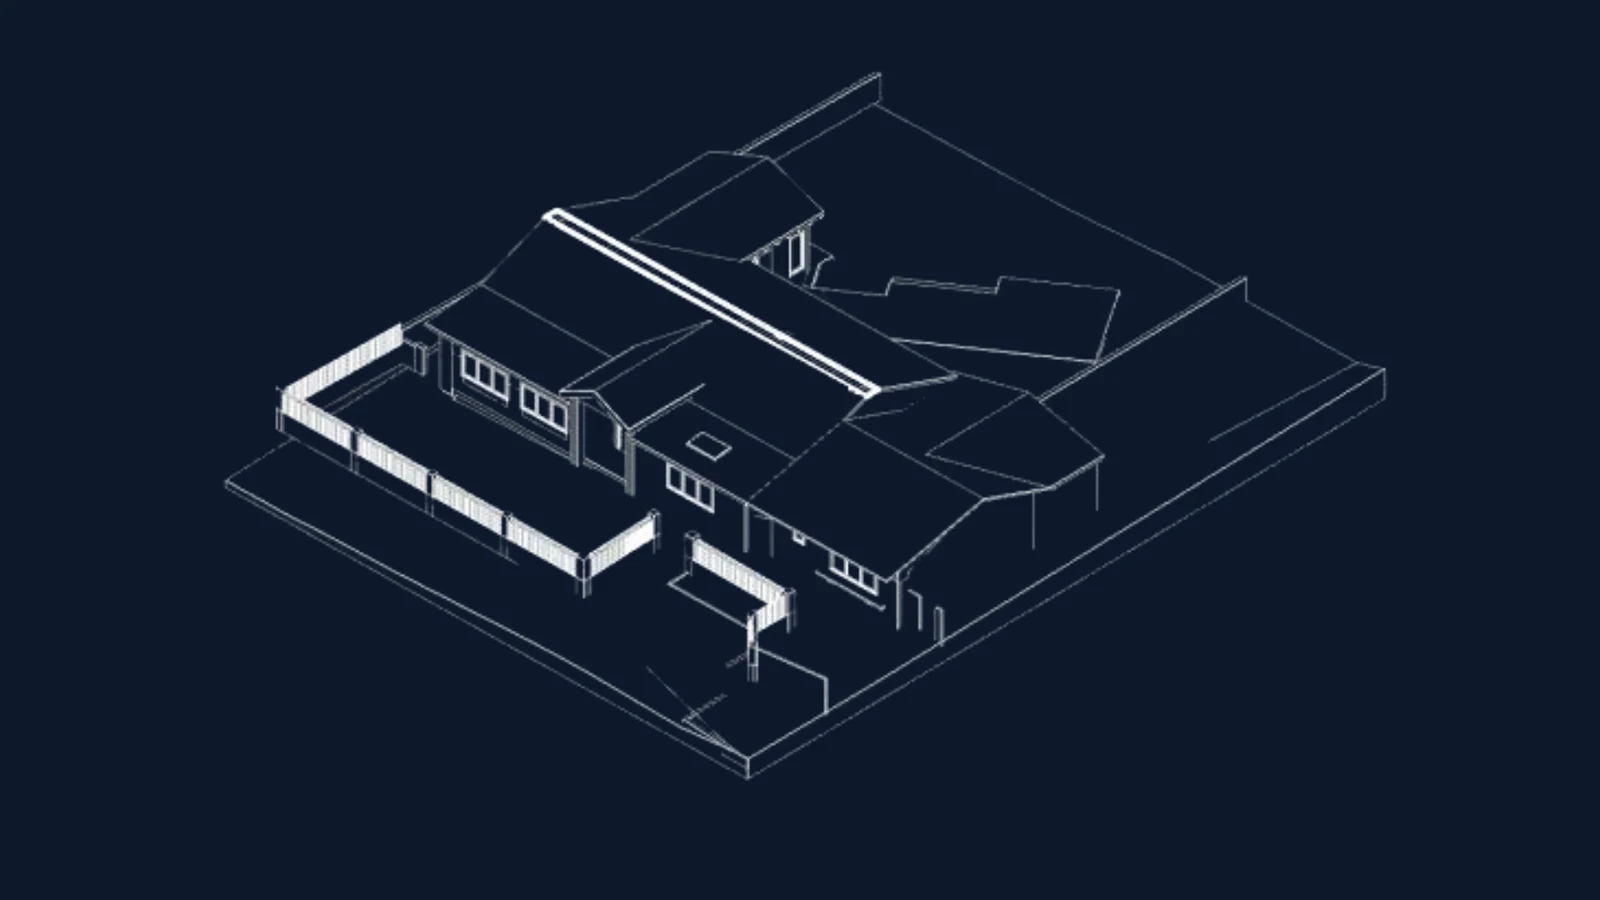
Blueprints AI is applying generative artificial intelligence to one of the construction industry's most time-consuming activities: producing architectural drawings and coordinated building documentation.
Founded by Al Dram and Coco Cao, the Santa Monica-based startup aims to help architecture, engineering and design professionals generate construction documents from initial sketches, PDF drawings or written project descriptions.
The company emerged from Dram's long-standing interest in using software to automate architectural documentation. After studying architecture and establishing a design-and-build business, he identified repetitive drafting work as an opportunity to apply advances in AI.
The emergence of large language models and generative AI made the concept more practical, enabling the company to develop software intended to translate early project inputs into detailed building plans.
Blueprints AI's second-generation platform expands on its original product by allowing users to create and modify coordinated documents across several building disciplines. The company says the new version is scheduled for public availability in October 2026.
The development reflects a broader effort to bring generative AI into specialised professional workflows, where the objective is not simply to generate text or images but to produce structured technical outputs that can support real projects.
For architecture firms and property developers, the potential benefit is a reduction in the repetitive work required to move from an initial concept to a detailed set of construction documents.
Automating Drafting Across Multiple Building Disciplines
A central feature of Blueprints AI's second-generation software is its ability to generate documents across several interconnected areas of building design.
According to the company, users can begin with a project description or sketch and generate documentation covering architecture, structural design, mechanical systems, electrical systems, plumbing and interior design.
These disciplines are closely related. A change to a building's layout can affect structural elements, electrical routes, plumbing arrangements and mechanical equipment placement. Coordinating those changes across separate drawings can require considerable time and communication between teams.
Traditional design workflows often involve repeated revisions as architects, engineers and other specialists reconcile their plans. If a design change is not reflected consistently across the documentation, it can create coordination problems during review or construction.
Blueprints AI says its platform is designed to maintain consistency across the project when users make changes. Rather than updating each drawing independently, the software aims to propagate a design modification through the connected documents and check the resulting plans against applicable local building codes.
Such capabilities could reduce manual coordination and help design teams identify inconsistencies earlier in the process.
However, producing coordinated drawings is not the same as proving that a building design is safe, compliant or suitable for construction. Structural calculations, site conditions, engineering judgement and jurisdiction-specific requirements may require additional analysis and professional review.
The value of automated documentation will therefore depend on the accuracy of the generated outputs, the reliability of cross-discipline updates and the ability of professionals to inspect and correct the results.
Building-Code Checks and Permit Preparation
Blueprints AI positions code-aware document generation as a key part of its product.
Building regulations vary by jurisdiction and can cover matters such as accessibility, fire safety, structural performance, electrical installations, energy efficiency and plumbing requirements. Design teams must account for these rules when preparing plans for review and permitting.
The company says its software checks designs against local building codes as users make changes. This could help identify potential compliance issues earlier than workflows that rely entirely on manual review at the end of a design process.
For architecture and engineering firms, early identification of possible problems may reduce revision cycles and improve coordination between design and approval activities.
Nevertheless, building-code compliance is complex. Requirements may depend on the location, building type, occupancy, site conditions and interpretation of local authorities. A software check may identify certain issues without covering every applicable rule or resolving questions that require professional judgement.
The description of the platform as capable of producing permit-ready blueprints should therefore be understood as the company's product positioning, not a guarantee that every generated document will be accepted by a permitting authority.
Blueprints AI's founders say licensed architects remain responsible for reviewing the documents and applying their professional seals before submission. That distinction preserves a human approval process for work with legal, safety and public-interest implications.
Training on Approved Architectural Drawings
Blueprints AI says its models were trained using eight years of approved drawing sets from Dram's design-and-construction business, which continues to operate.
Access to domain-specific examples is important for AI systems designed to produce technical documents. General-purpose generative models may be capable of creating plausible layouts or interpreting written instructions, but architectural documentation requires consistency, structured relationships and compliance with professional conventions.
Approved drawing sets can provide examples of how building components are represented, how design decisions are documented and how different elements relate within a complete project.
Training on this material could help the system produce outputs that more closely resemble the documents used in professional practice.
However, the usefulness of such training depends on the diversity and quality of the underlying data, the accuracy of the generated plans and the extent to which the model can generalise to unfamiliar buildings and requirements.
The company has not established through the supplied report that its model can reliably handle every project type or regulatory environment. Its performance must be assessed against the particular tasks and jurisdictions in which customers intend to use it.
For prospective customers, important evaluation criteria include drawing accuracy, the number of corrections required, coordination across disciplines and the time needed for professional review.
Commercial Model Targets Design Firms and Property Developers
Blueprints AI targets two primary customer groups: professional architecture, engineering and design firms, and developers or property owners that need building documentation for their projects.
For design professionals, the software is intended to reduce the amount of time spent preparing and revising drawings. That could allow teams to devote more effort to design decisions, client requirements and complex technical problems.
For developers and property owners, the appeal may lie in speeding up the process of translating a project concept into documentation that can be reviewed by qualified professionals.
The company offers its first-generation product through monthly subscriptions, with reported pricing ranging from $3,200 to $8,500 depending on the plan. Enterprise pricing is available separately.
The company has also considered a one-time payment option for users who need the software for a single project rather than an ongoing subscription.
These pricing structures reflect the specialised nature of the target market. Professional design software can justify higher costs when it reduces substantial amounts of labour or helps teams manage more projects with existing resources.
The commercial case will depend on whether the software saves enough time to offset subscription fees, training requirements, quality-control work and integration with existing design processes.
The company has not provided independently verified productivity figures in the supplied report. Prospective customers would therefore need to assess its benefits through project-level testing.
Why Human Review Remains Essential
Although Blueprints AI aims to automate substantial portions of architectural documentation, its founders do not present the software as a replacement for licensed architects.
The distinction is important because construction documents can influence structural safety, accessibility, fire protection and other requirements that affect people using a building.
AI-generated drawings may contain missing elements, incorrect dimensions, inconsistent assumptions or interpretations that do not reflect the specific conditions of a project. A visually convincing plan does not necessarily demonstrate engineering validity or regulatory compliance.
Licensed professionals must therefore retain responsibility for checking the output, resolving technical issues and determining whether the documents are suitable for submission.
This model places AI in a supporting role: it generates and coordinates documentation, while professionals provide oversight and exercise judgement.
The arrangement also raises practical questions about accountability. Firms adopting AI tools will need clear procedures for validating generated work, recording revisions and identifying which parts of a design require additional engineering analysis.
If the platform can reliably reduce drafting effort while preserving the quality of professional review, it could improve productivity without removing the expertise needed for safe construction.
The Broader Opportunity for AI in Construction
Blueprints AI illustrates how generative AI is moving into industries where digital outputs must conform to technical standards and real-world constraints.
Construction has many processes that involve repeated documentation, coordination between specialists and revisions in response to changing requirements. These characteristics create opportunities for automation, but they also make accuracy and traceability essential.
In architectural design, the most useful AI systems may be those that connect early concepts with structured technical workflows rather than merely generating attractive visualisations.
Blueprints AI's approach attempts to do this by linking design inputs, cross-discipline documentation and building-code checks in a single process.
The company's longer-term ambitions include adding structural analysis and electrical panel design in a future version. Those capabilities would extend the platform further into technical tasks that require careful validation.
Their practical value will depend on how well the system performs on real projects and how effectively it integrates with established professional practices.
For now, Blueprints AI is targeting a specific productivity problem: the repetitive work involved in producing and maintaining building plans. If the company can demonstrate dependable outputs, meaningful time savings and effective professional oversight, its software could become part of the emerging category of AI tools designed to automate specialised engineering and construction workflows.